

Basra Airport Park – حديقة مطار البصرة
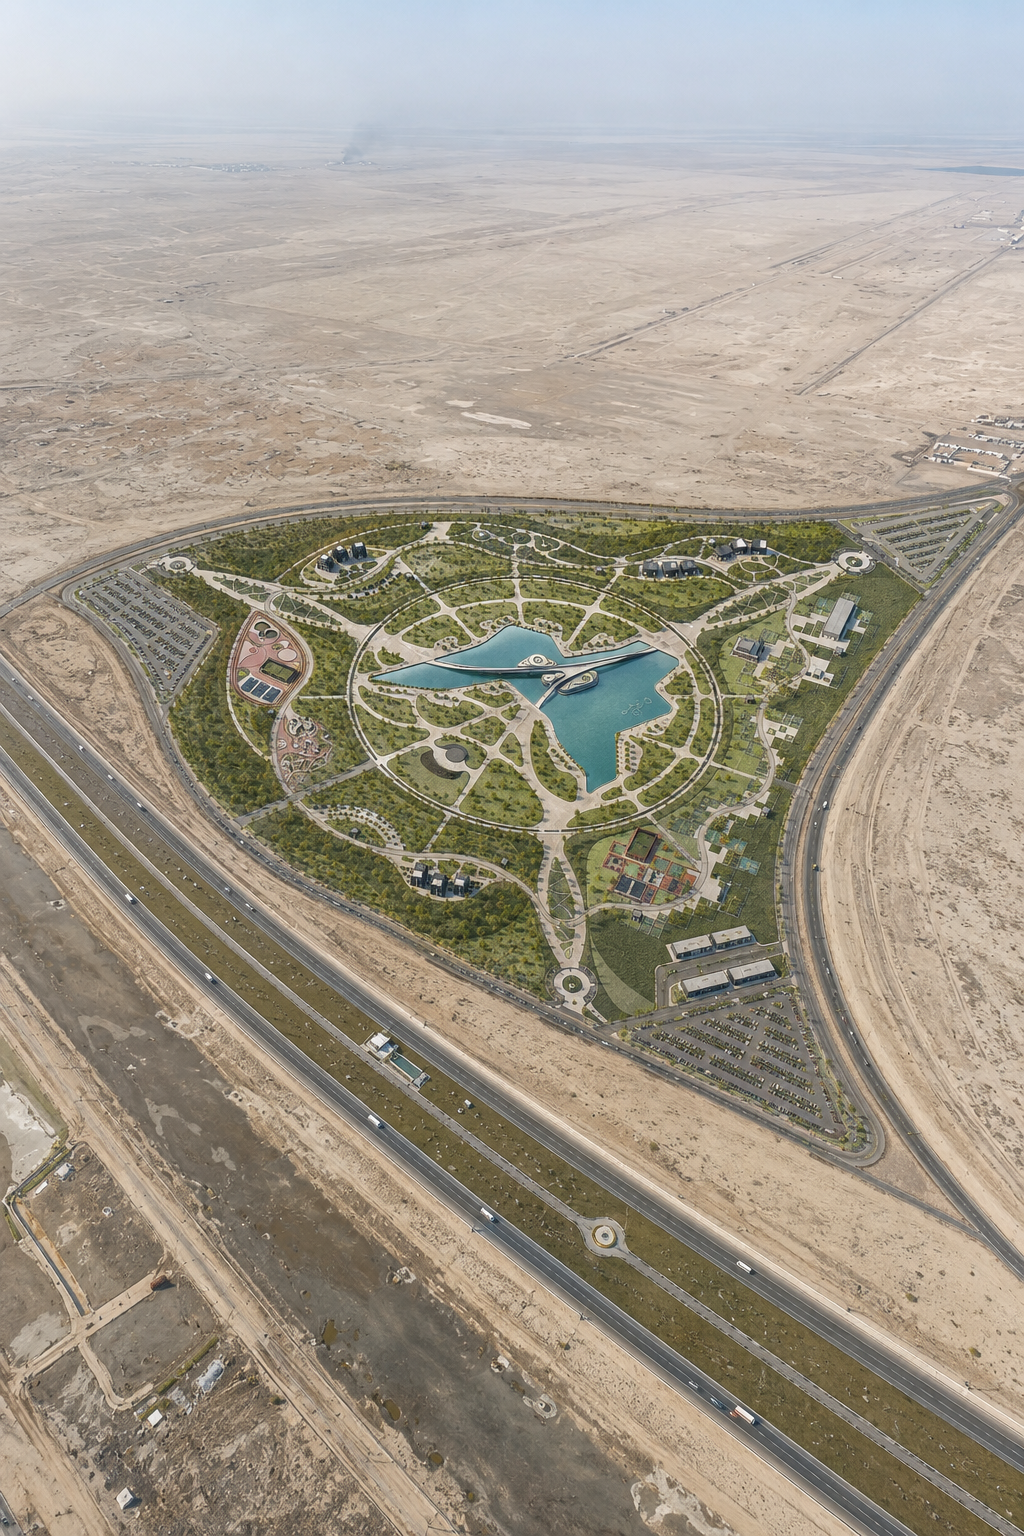
Basra Airport Park is a large-scale landscape and urban design project by Rudaini Design Studio, located near Basra International Airport and connected to the Basra Airport Highway. The project transforms a major airport gateway site into an integrated civic landscape that brings together public life, ecology, recreation, culture, and memory.
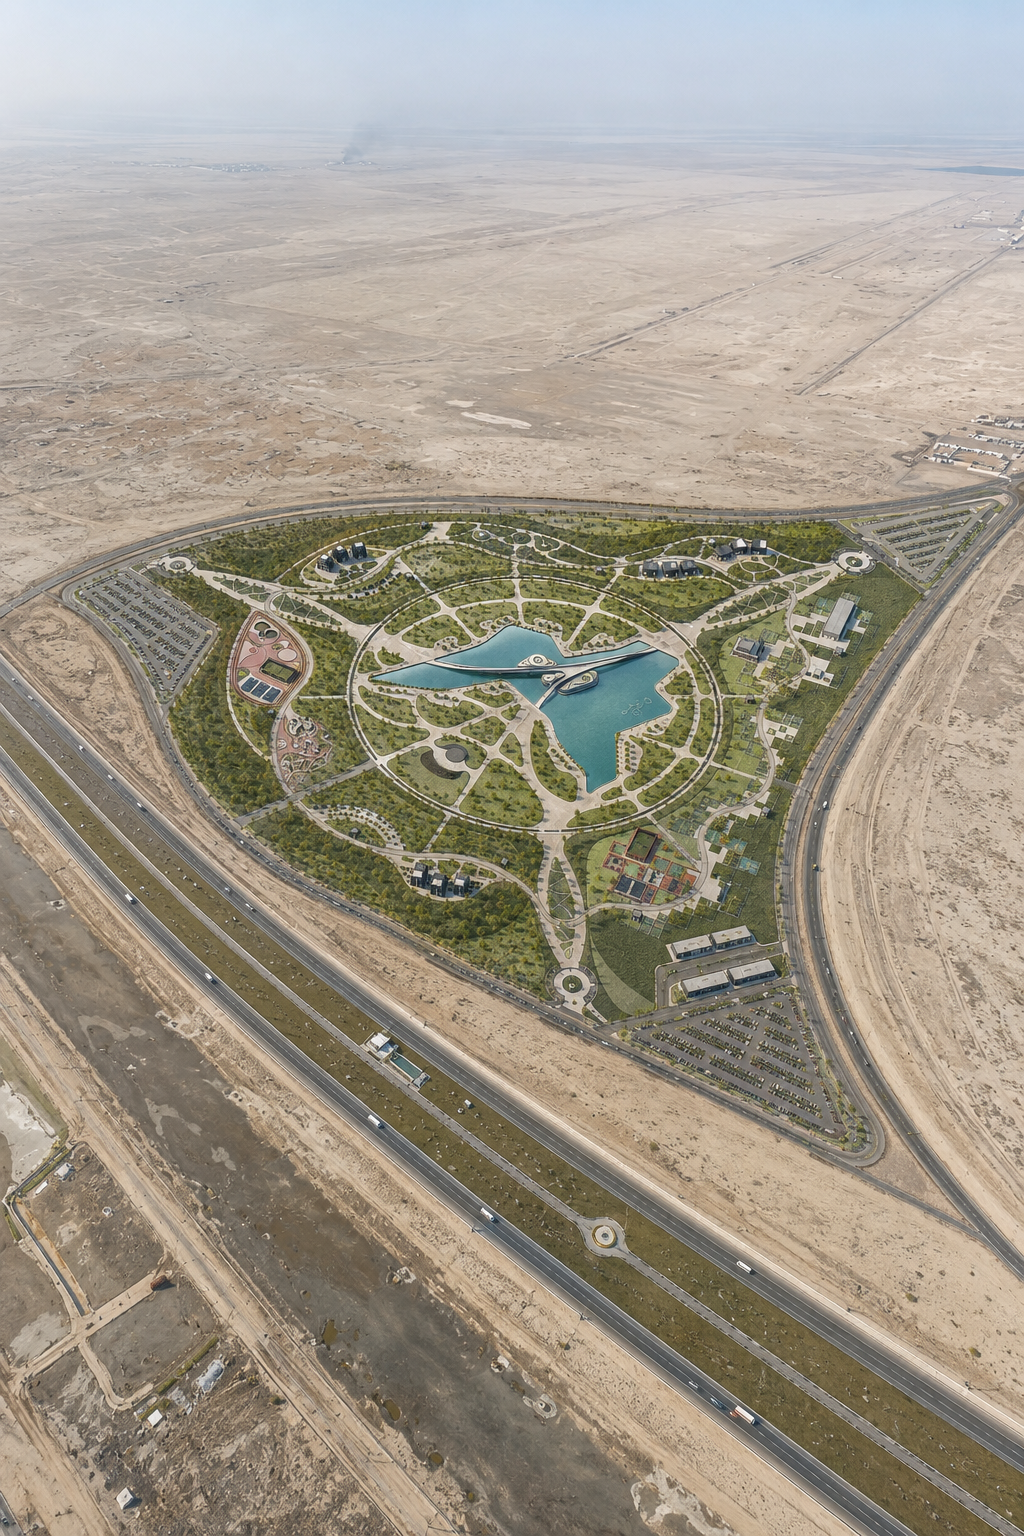
With an approximate area of 590,000 m², the park is envisioned as an urban oasis for Basra. It is not treated simply as a green space, but as a layered public realm where movement, landscape, water, and architecture work together to create a new destination for the city.
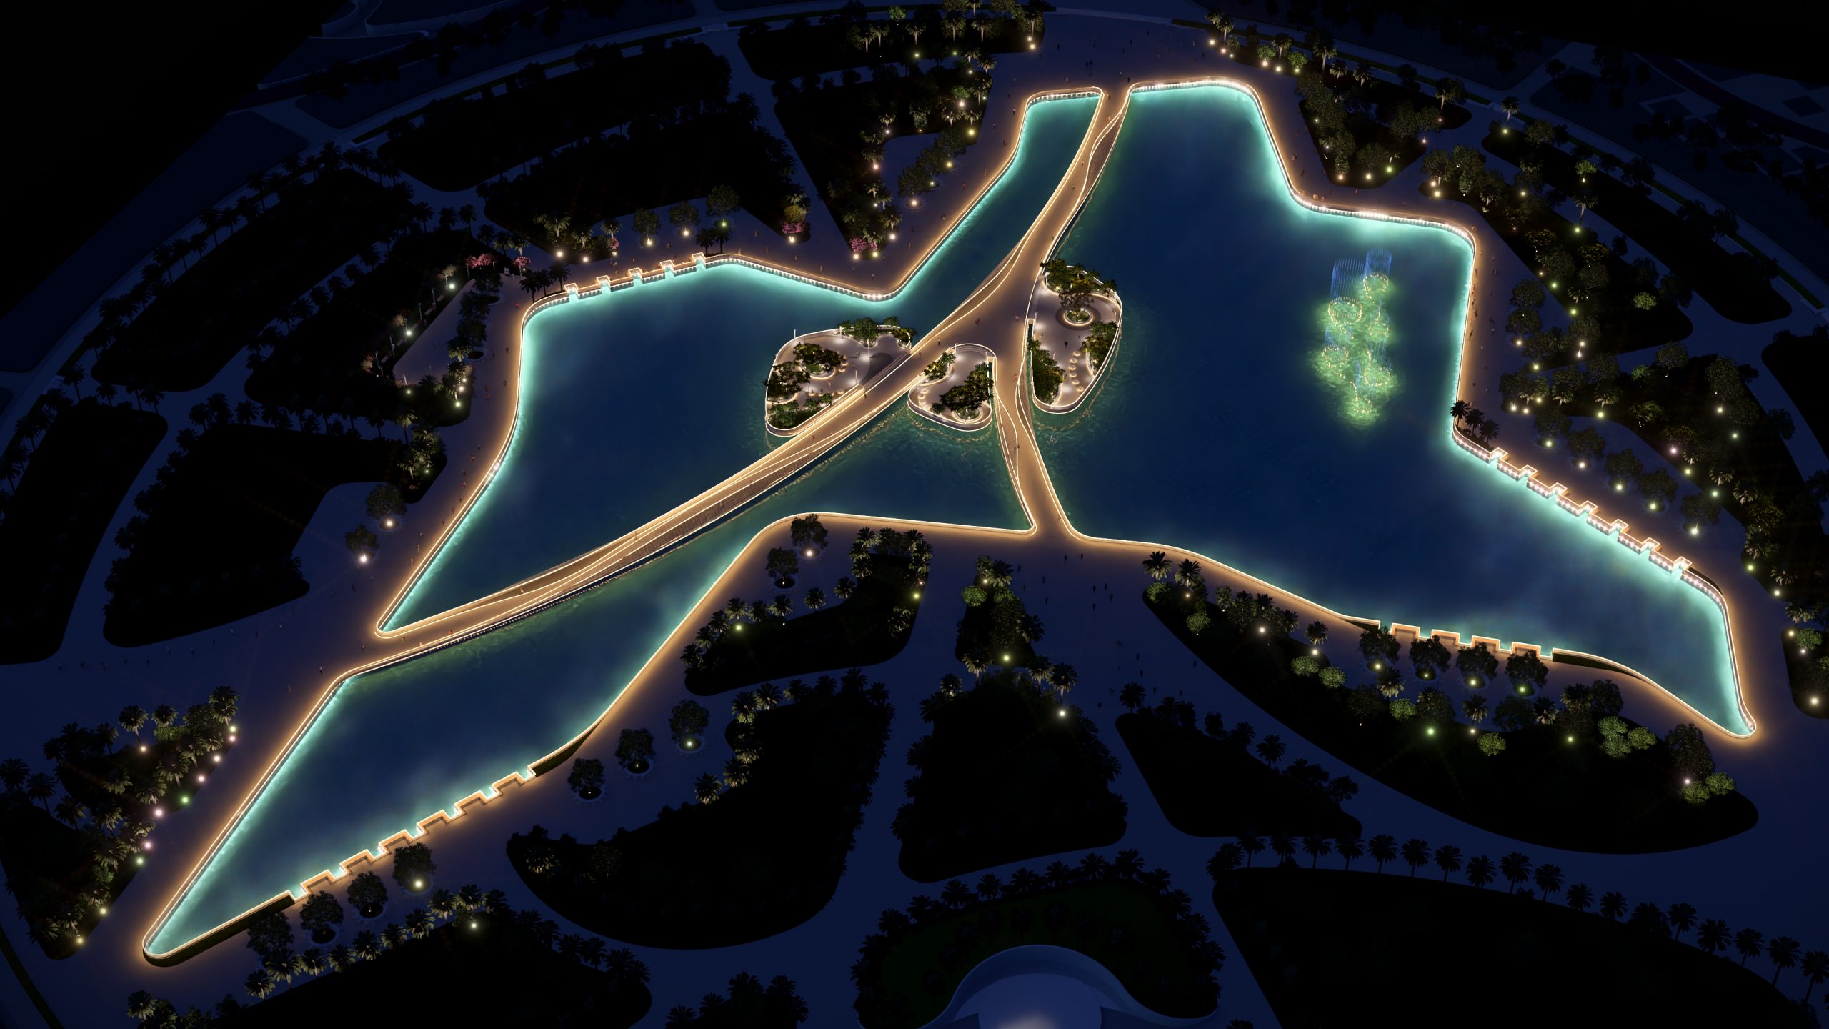
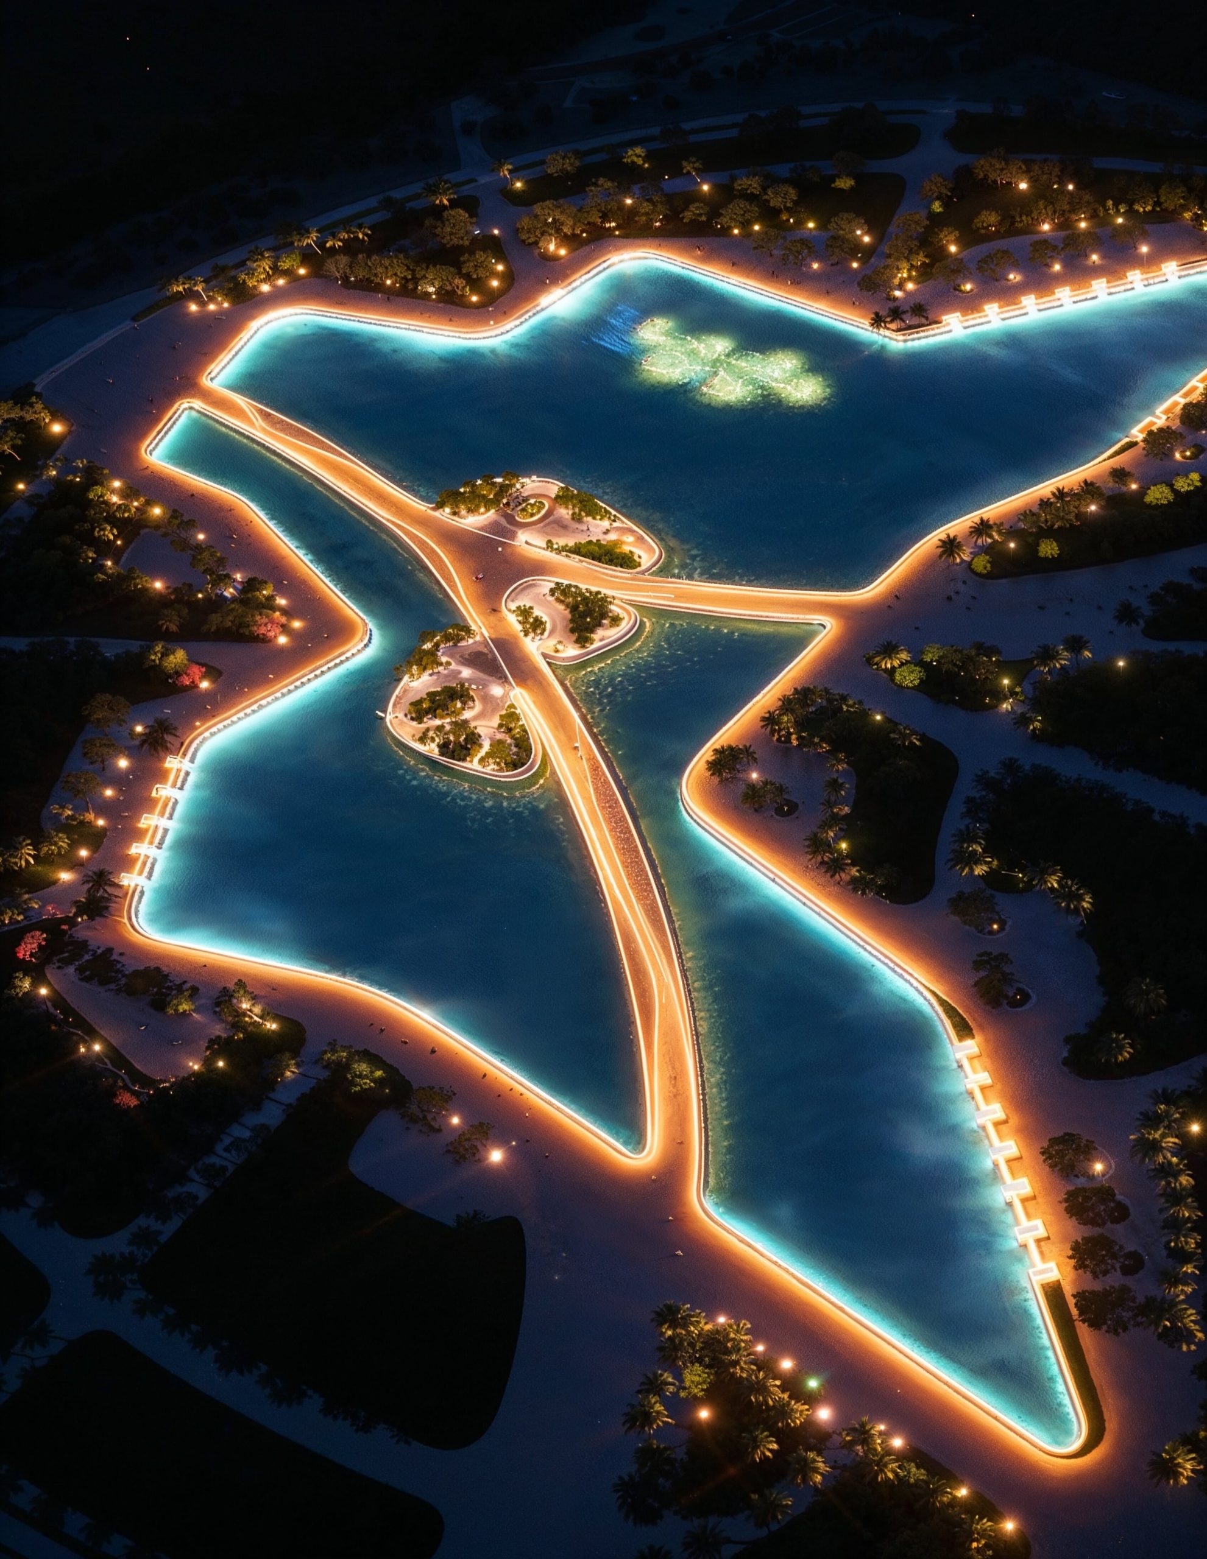
The masterplan is anchored by a central lake shaped by the historic footprint of Basra. Around this symbolic water body, the design organizes a network of radial paths, pedestrian loops, shaded gardens, floating islands, cultural spaces, family areas, ecological landscapes, sports zones, and civic gathering points. The lake acts as both a visual landmark and a spatial connector, allowing visitors to experience the park through walking, viewing, resting, and crossing.
The project concept is based on three core forces that define Basra’s identity: water, community, and culture. These forces form the basis of the park’s spatial organization, creating a balance between natural systems, social activity, and cultural storytelling. The design translates the city’s identity into a living landscape that visitors can move through, explore, and remember.
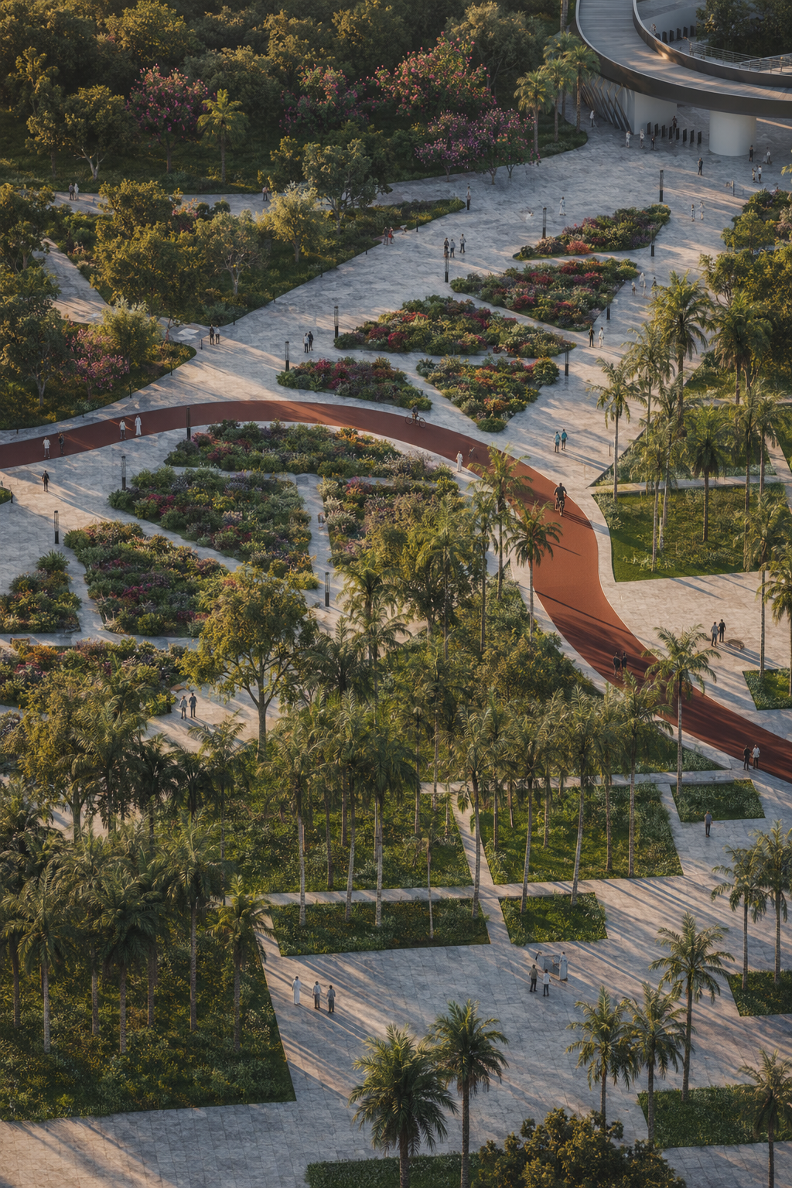
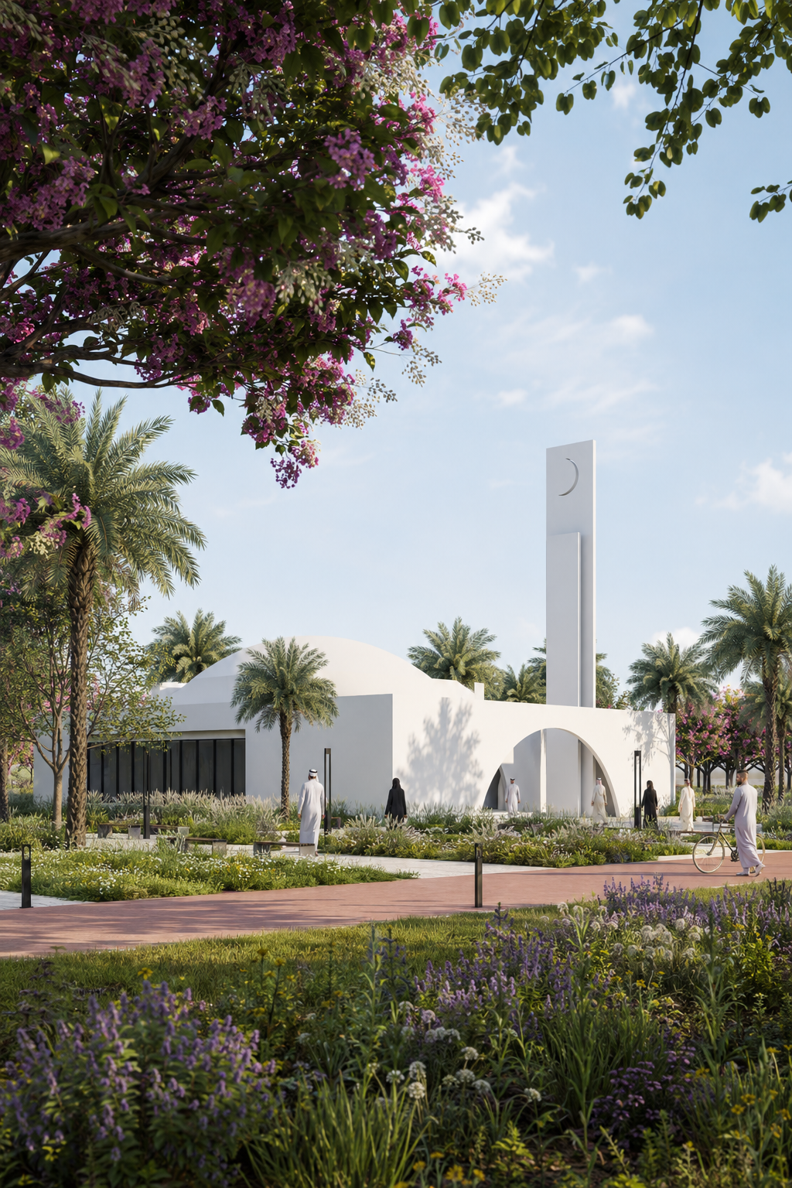
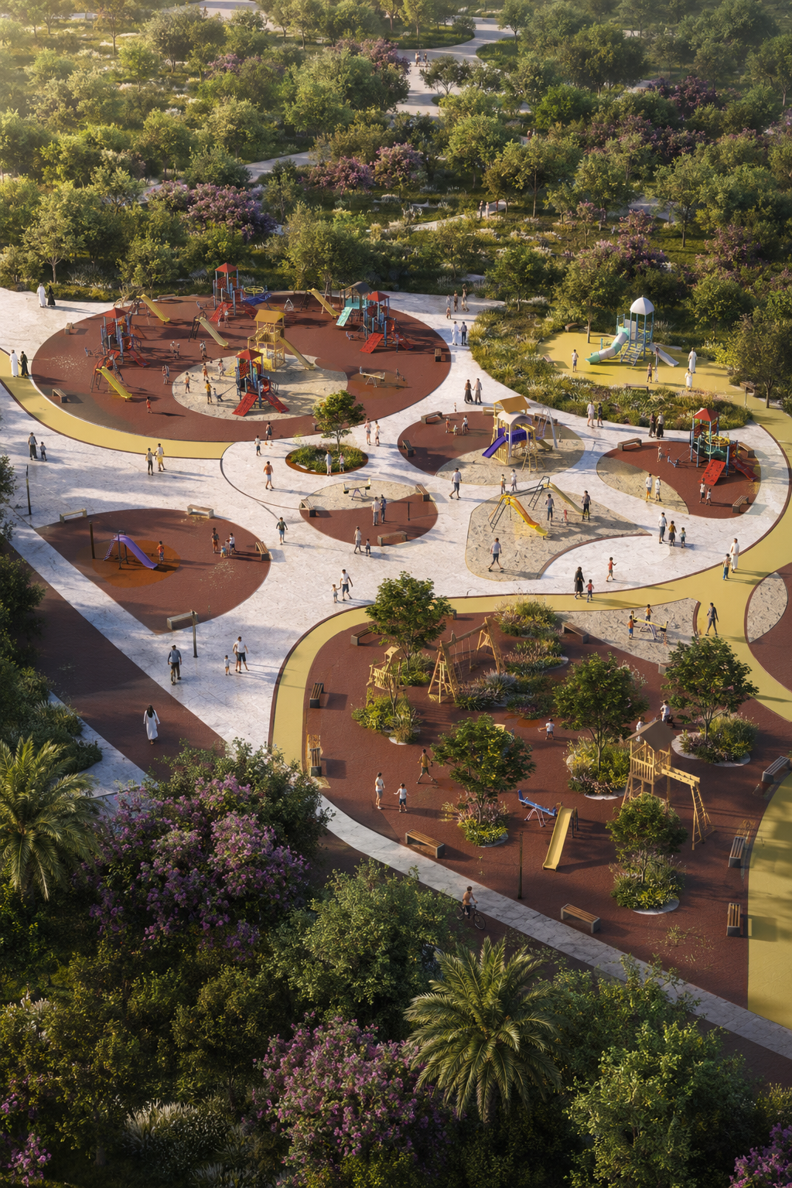
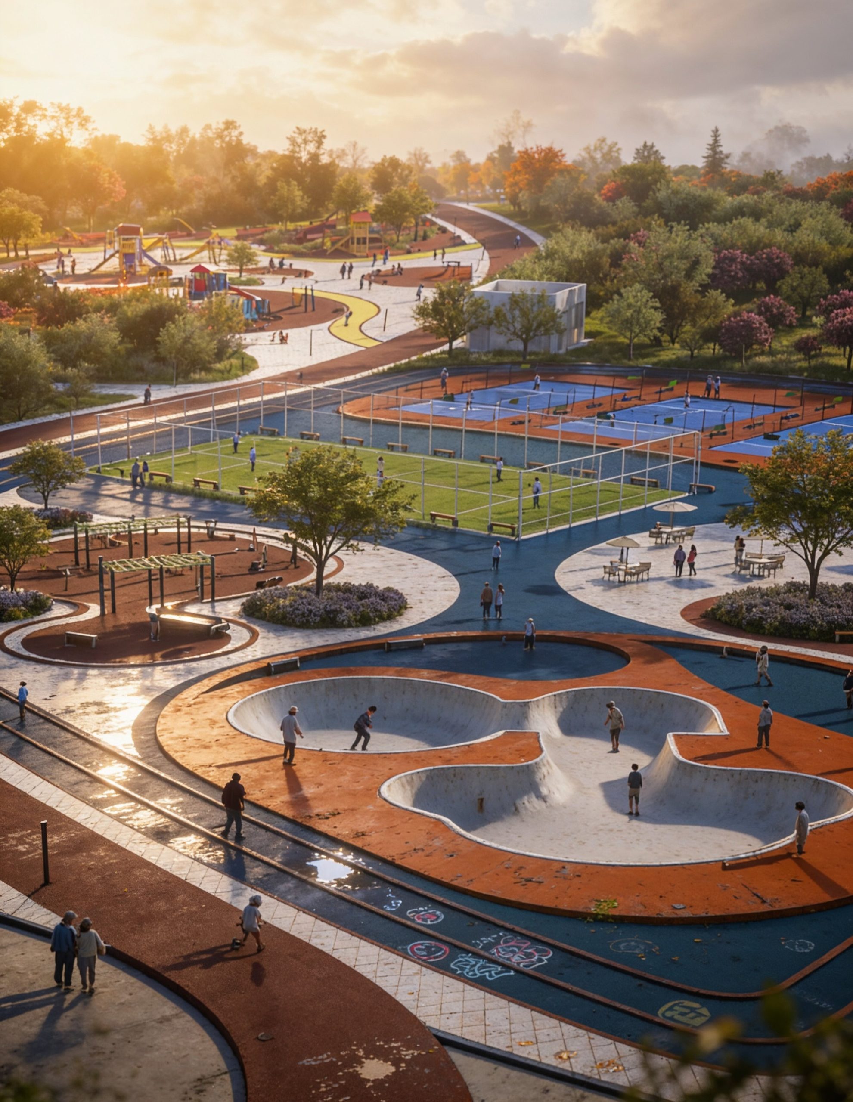
The park is structured around several complementary zones. The ecological zone introduces wetlands, marsh-inspired gardens, shaded trails, birdwatching areas, and environmental learning loops. The cultural and heritage zone includes outdoor museum spaces, sculpture gardens, prayer spaces, traditional market elements, and public gathering areas. The community and recreation zone provides lawns, playgrounds, sports courts, fitness circuits, cafés, kiosks, food trucks, family terraces, and shaded picnic areas.
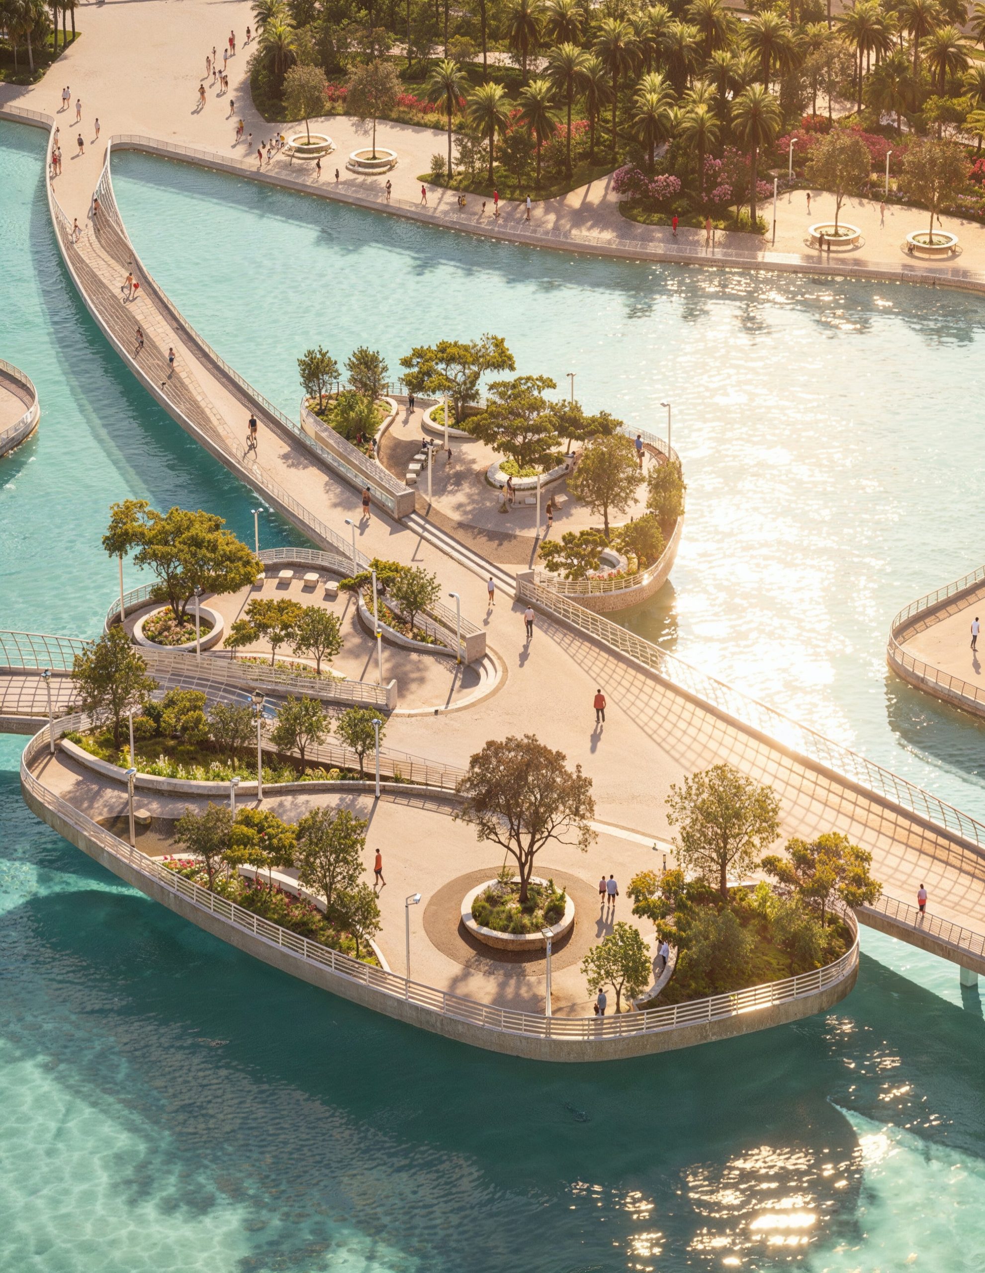
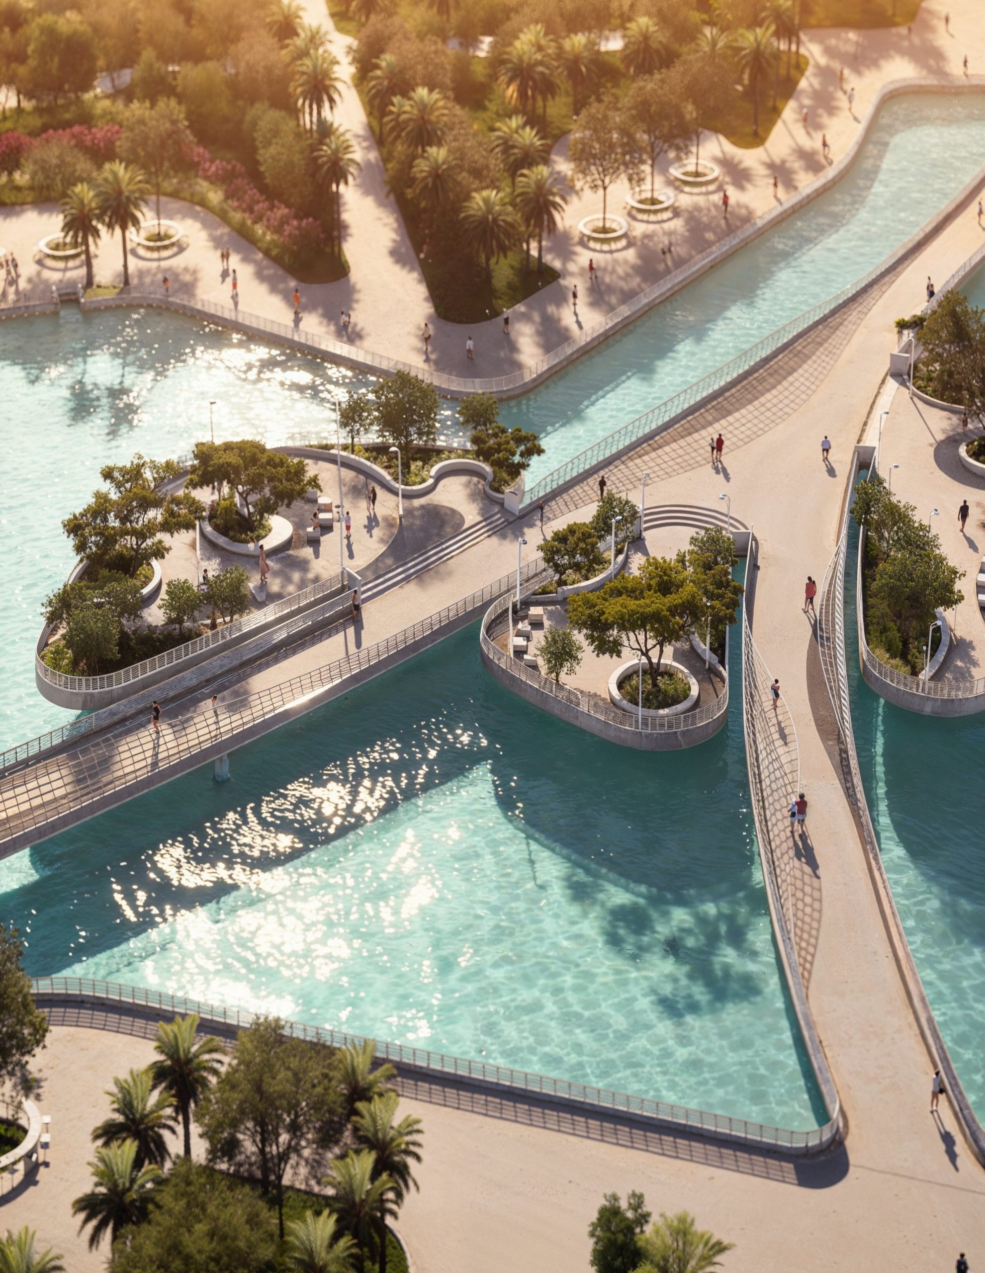
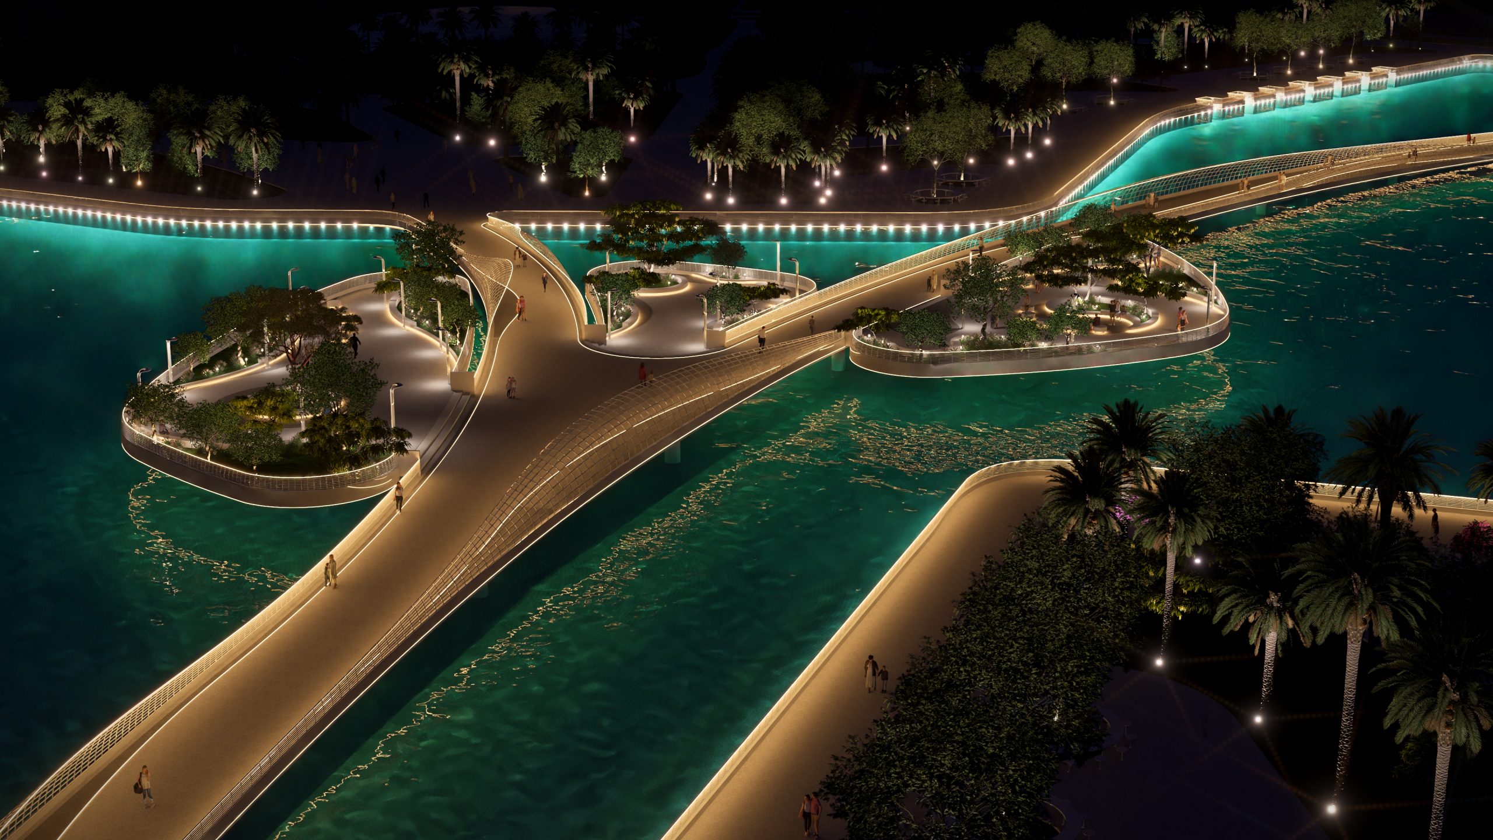
One of the key spatial experiences is the pedestrian bridge system. The bridge branches into three paths that converge above the central lake, creating a dynamic journey across water and landscape. Floating islands provide quiet rest nodes with seating, planting, and changing views. The bridge canopy is designed as a flowing architectural structure, producing rhythm, shade, and a continuous play between light, shadow, water, and movement.
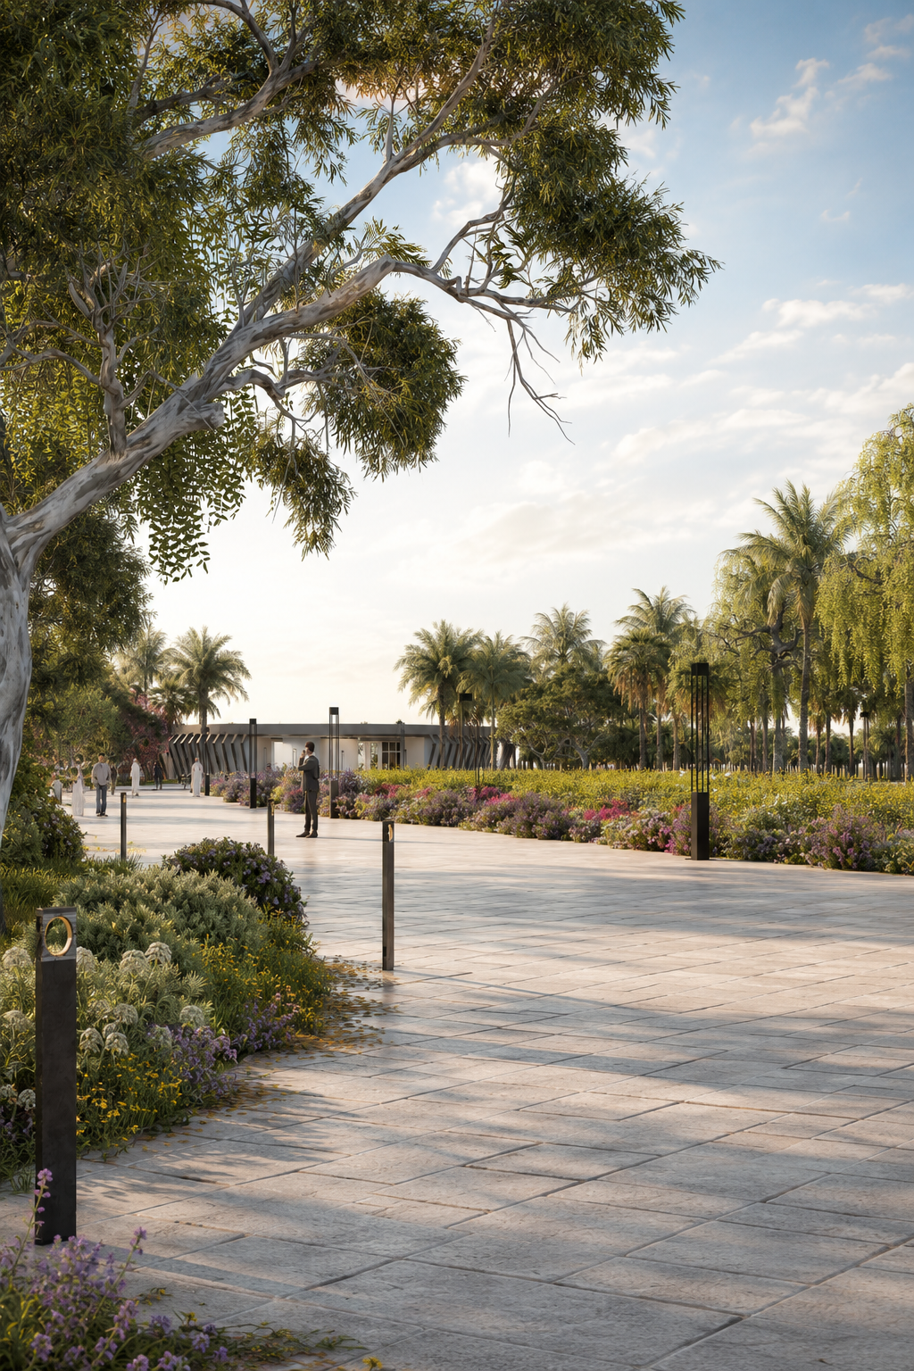
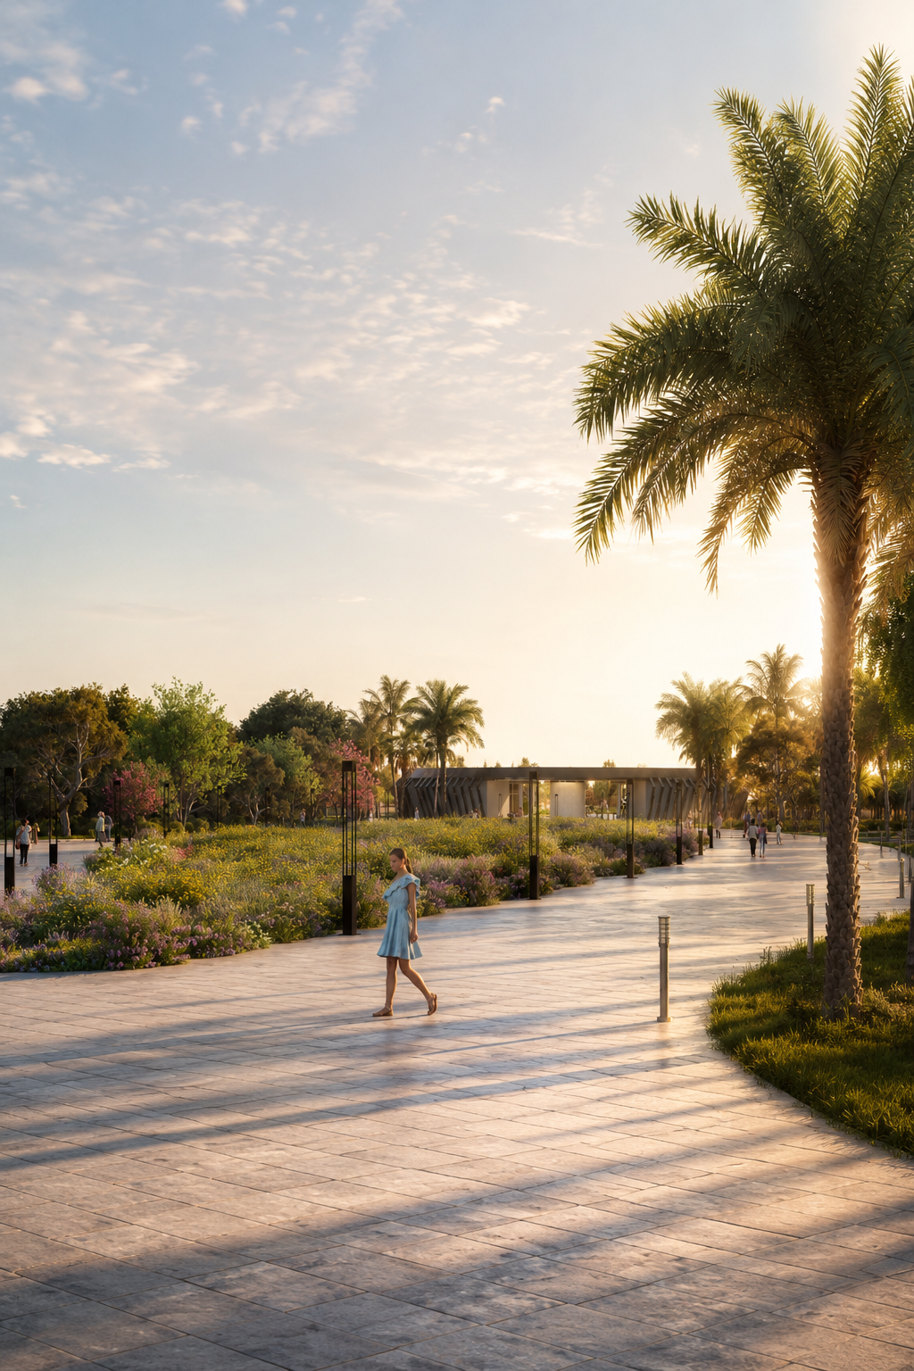
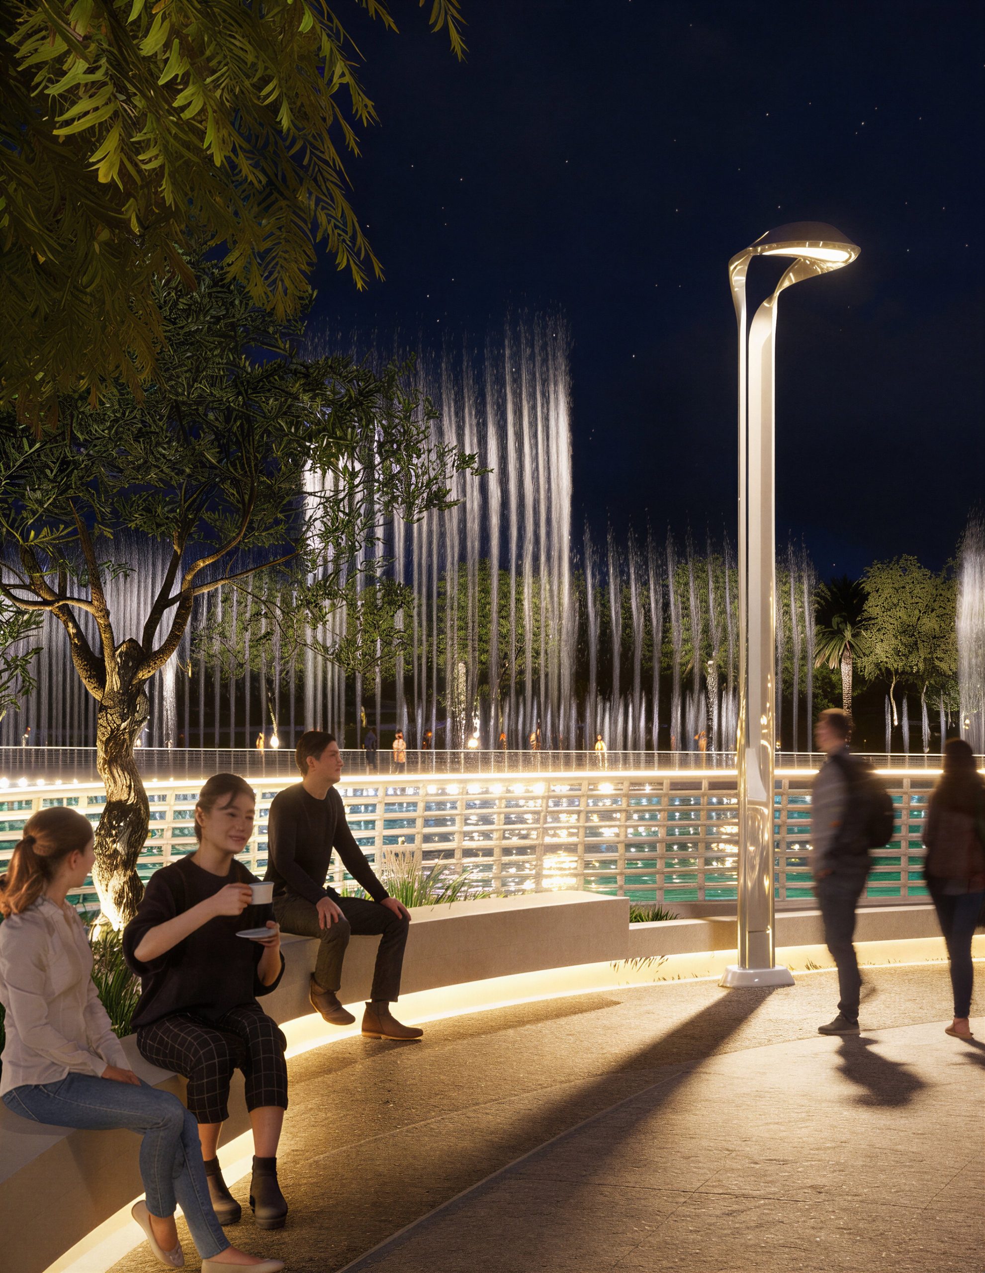
Materially, the project is shaped by a calm and durable public-realm palette: light paving, concrete surfaces, planted edges, water features, integrated lighting, shaded seating, white architectural volumes, and landscape elements inspired by Basra’s palm groves and marshland ecology. The result is a contemporary landscape identity that feels rooted in place while creating a modern civic gateway for Basra.
Through its scale, program, and symbolic structure, Basra Airport Park positions the airport approach as more than infrastructure. It becomes an arrival experience, a public destination, and a landscape narrative for the city — designed by Rudaini Design Studio to connect people, nature, culture, and movement.